encontec checks what really matters
Testing Laboratory for Weld Analysis and Inspection
Our testing laboratory for weld analysis evaluates the quality, integrity, and strength of welded joints in metals, electronic assemblies, and battery cells. By combining micro-section preparation, optical microscopy (LSM) evaluation, SEM analysis, and EDX analysis, we identify bonding defects, porosity, cracks, inclusions, and material incompatibilities. The analysis provides critical information for quality assurance, process optimization, and failure investigation. Whether in the automotive industry, construction and steel manufacturing, aviation, shipbuilding, or the oil and gas sector: high-quality welded joints are indispensable. Especially for safety-critical components or under extreme operating conditions, the quality of the weld seam determines functionality, service life, and safety.
encontec is your reliable partner for comprehensive weld seam testing - certified, precise and fast
Our test methods - non-destructive & destructive:
Weld seam analysis is used for quality assurance and defect detection of welded joints. The aim is to check the mechanical strength, microstructure, chemical composition and possible weak points of the weld seam. Non-destructive and destructive testing methods are used.
Typical use cases:
- Evaluation of MIG/MAG, TIG, and Laser Welds
- Analysis of Soldered and Welded Joints in Electronic Assemblies
- Investigation of Contact and Current Path Problems in Battery Cells
- Identification of pores, bonding defects, inclusions, or hot cracks
- Comparison of Welding Parameters or Manufacturing Processes
Scope of Services:
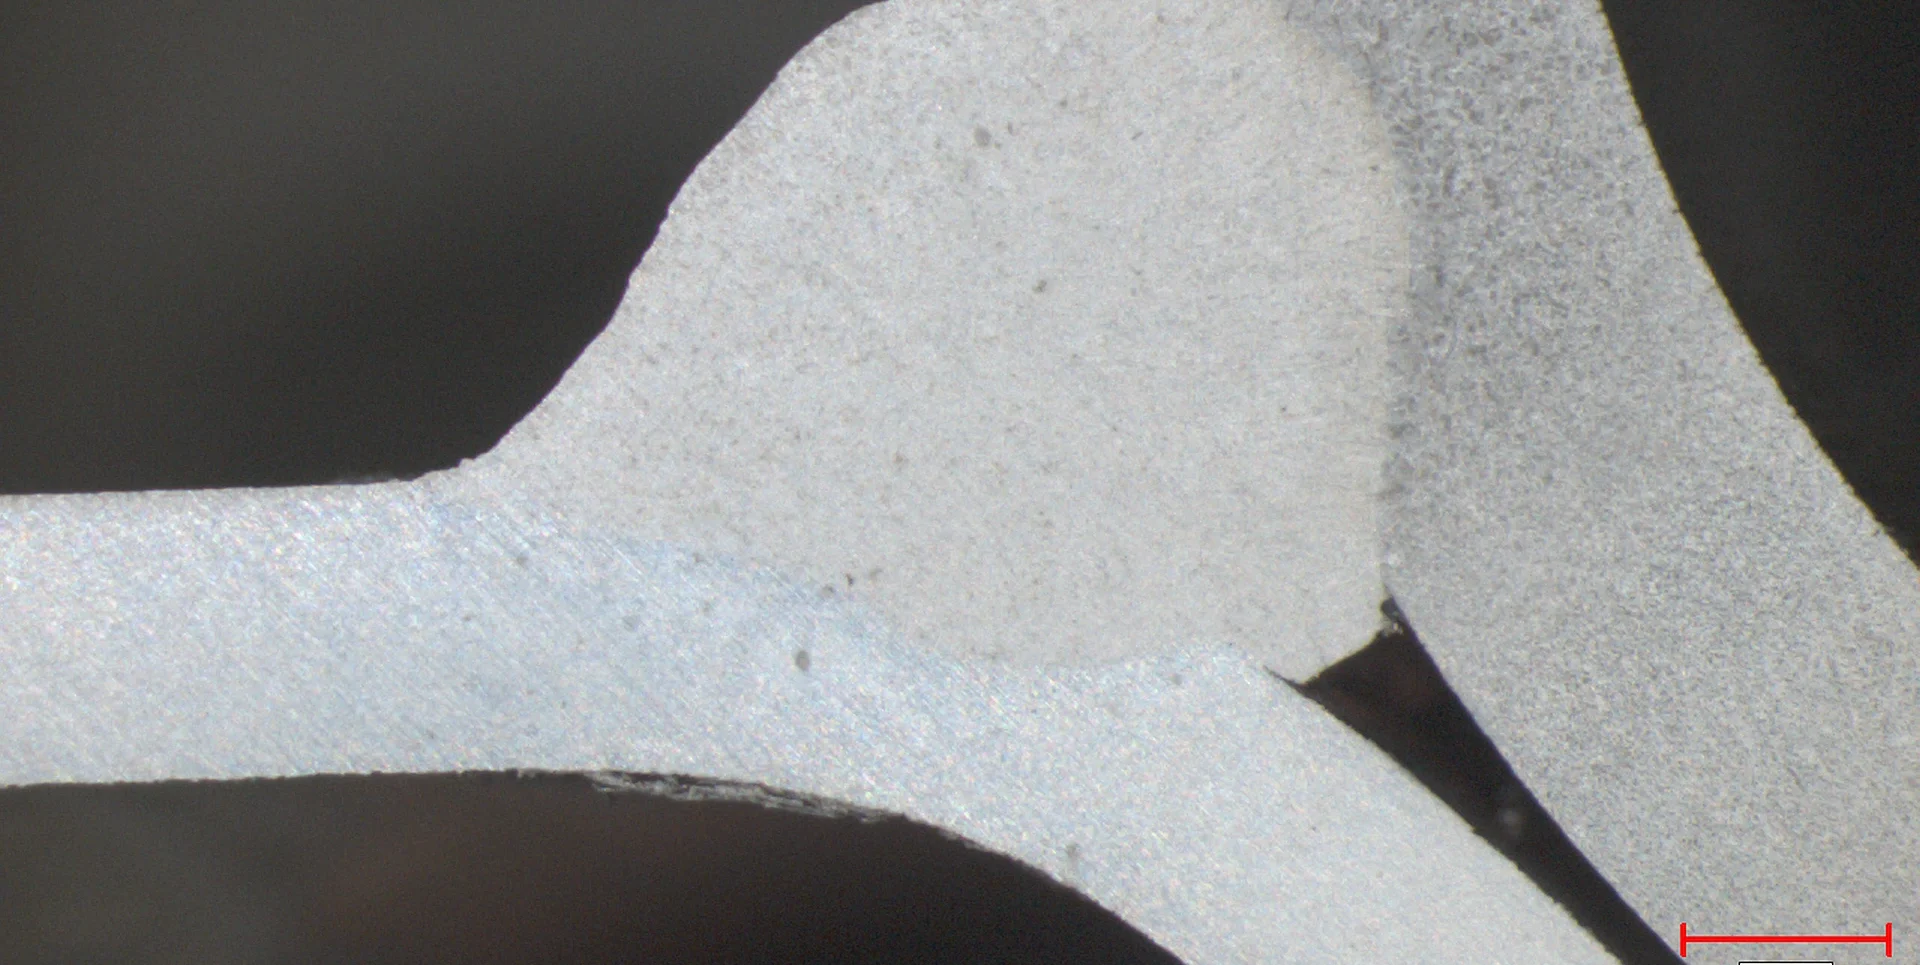
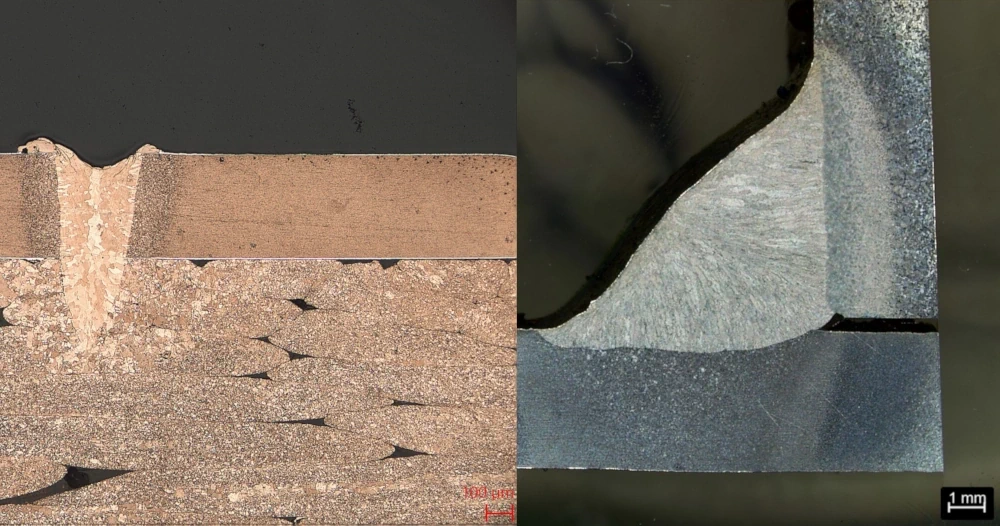
- Microscopic section showing the suture geometry
- Optical Microscopic Analysis of Weld Inclusions, Heat-Affected Zone (HAZ), and Microstructure
- SEM analysis for visualizing fine crack origins or pores
- EDX Analysis for the Identification of Alloying Elements or Contaminants
- Documentation of all relevant findings, including images
Result:
- Evaluation of Seam Quality and Identification of Deviations
- Clear analysis of the causes of failures or malfunctions
- Identification of opportunities for optimization in welding parameters or manufacturing processes
- Precise image and measurement documentation for quality assurance, product development, or complaint evaluation
Non-destructive testing method
Visual testing (VT)
- Description: First, basic test, usually directly after welding.
- Objective: Detection of visible defects such as cracks, pores, fusion defects, burn-through notches, or
weld spatter. - Procedure:
- Use of magnifying glasses, endoscopes or cameras possible.
- Control according to standards.
- Fast, cost-effective and can be carried out directly on the component.
- Only surface defects visible, no statement about internal defects.
Typical defects such as pores, blowholes, cracks or dimensional deviations are reliably made visible.
Destructive testing methods
Focus on mechanical and technological properties:
Vickers hardness test
- Mechanical test to determine the hardness in the weld metal, heat-affected zone (HAZ) and base material.
- Check whether the weld seam has become too brittle or too soft due to the influence of welding.
- Detection of hardness peaks (risk of cracking).
Metallographic investigations
- Examination of the microstructure in the micrograph.
- Taking a sample from the weld seam.
- Preparation (grinding, polishing, etching).
- Analysis under the light microscope.
- Visualization of microstructure types (ferrite, martensite, austenite, etc.).
- Detection of micro-defects, e.g. blowholes, pores, cracks.
- Provides important information about heat conduction, solidification and possible weak points.
- Can be performed with optical microscopy as well as in combination with SEM/EDX.
- Often mentioned together with microscopic micrograph analysis, but includes more:
- Investigation of micro and macro structures.
- Identification of defects such as blowholes, inclusions, cracks or segregations.
- Comparison with target structures.
Microscopic analysis on the section with without etching
- Examination under a light and/or digital microscope.
- Representation of the microstructure (ferrite, pearlite, bainite, martensite, austenite, etc.).
- Detection of structural changes due to the heat-affected zone.
- Analysis of the seam geometry and weld penetration.
- Measurement of seam depth and width, A-measurement, undercamber, etc.
Provides valuable information about the welding quality that cannot be seen with the naked eye.
SEM/EDX analyses
(Scanning electron microscopy with energy-dispersive X-ray spectroscopy)
- SEM:
- High-resolution imaging (up to nanometer range).
- Examination of the finest surface structures, pores and cracks.
- EDX:
- Element analysis directly at certain points in the cut.
- Identification of alloy components and foreign inclusions.
Precise failure and damage analysis at micro and nano level, not part of the accredited area.