Microstructural Analysis & Metallography –
Precise microstructural analyses for the most demanding applications
Test Laboratory for Microstructural Analysis
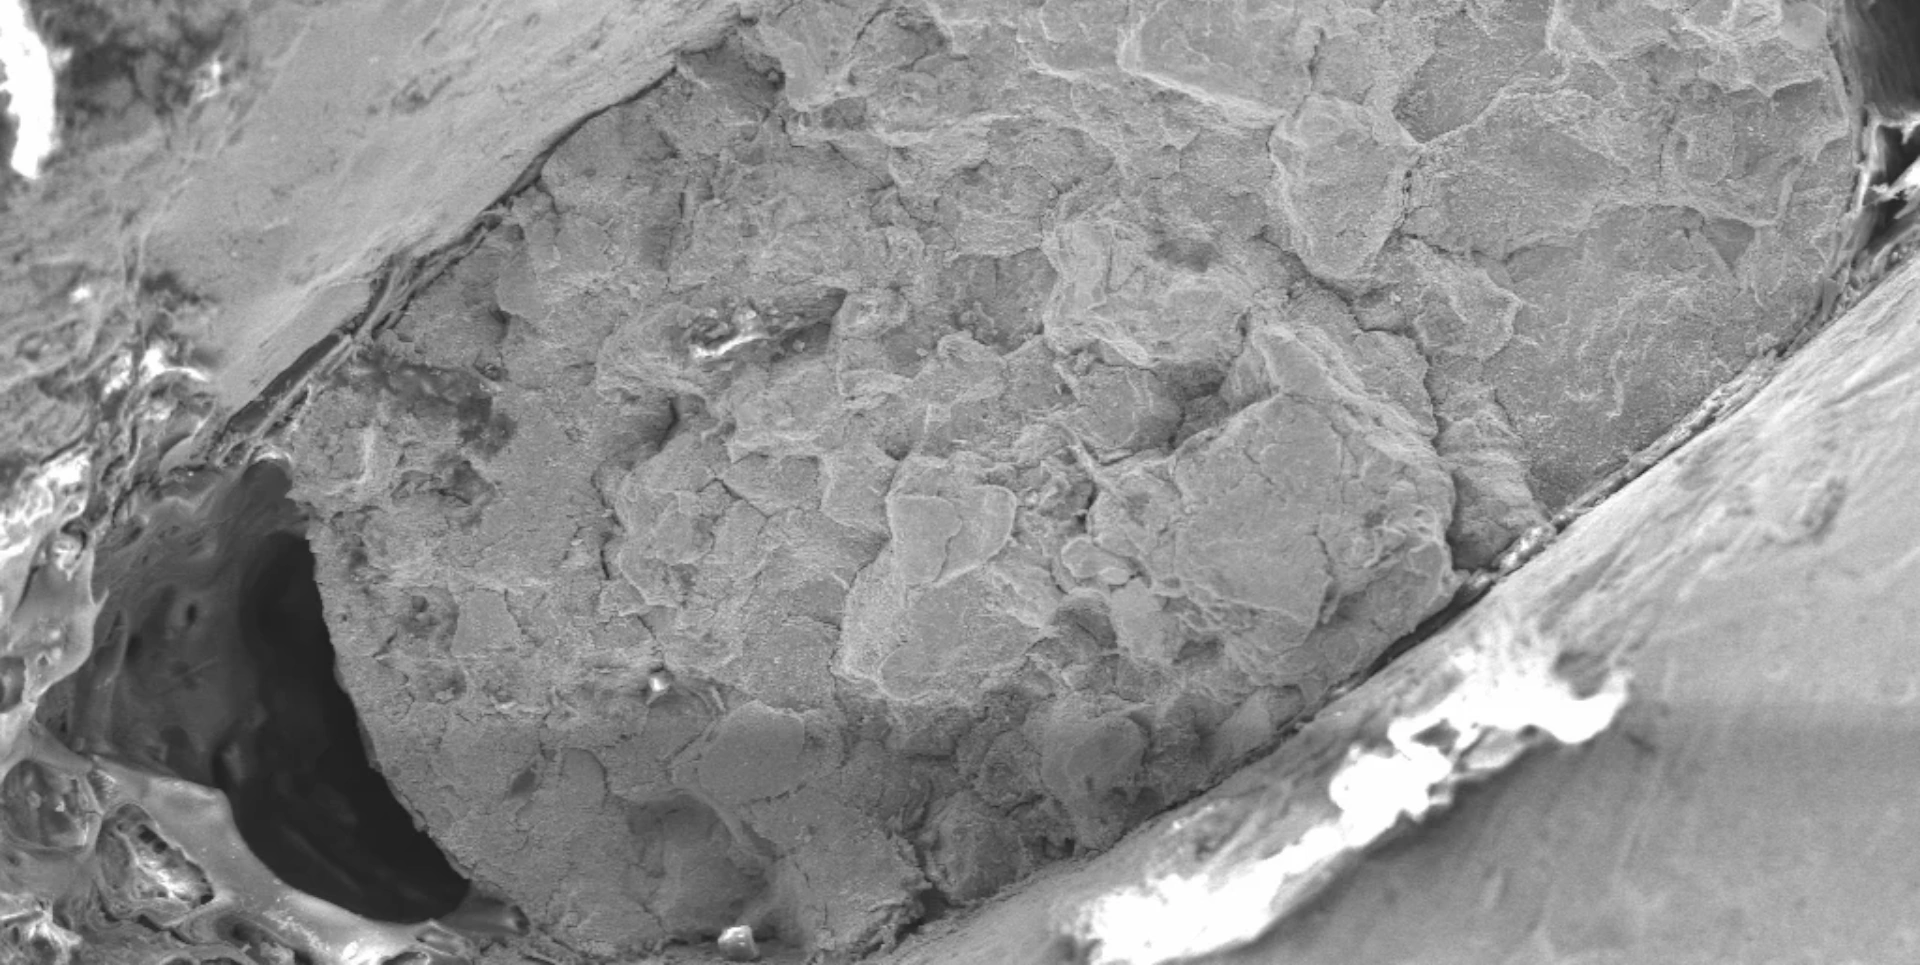
Through our microstructural analysis, we examine the microstructure of metals, ceramics, polymers, and composite materials. Through precise specimen preparation and light-microscopic evaluation using LSM or SEM, grain structures, phase distributions, porosity, cracks, and heat treatment effects are made visible. Metallographic microstructural analysis provides crucial information about the structure, phase distribution, degree of purity, and potential irregularities in metallic materials. It is a key tool for quality assurance, failure analysis, and process optimization. At the encontec testing laboratory, we combine state-of-the-art specimen preparation techniques, high-resolution microscopy, and digital image analysis to provide precise, reproducible, and standards-compliant microstructural characterization. In addition to standard testing methods, we also offer customized special evaluations, which we develop individually according to your specifications.
Our services:
- Macrosections and microsections
- Grain size, purity and porosity analyses
- Phase and microstructure component determination
- Coating thickness measurement (microscope / SEM)
- Weld seam evaluation according to DIN EN ISO 5817
- Target preparations on defects and cracks
Your benefit: Standard-compliant, reproducible and meaningful microstructure data - ideal for incoming goods, production control and damage analysis. Request a microstructure analysis now - we deliver precise results in the shortest possible time.

Typical applications of our microstructural analysis:
- Heat Treatments
- Grain structure, phase fractions
- Porosity, voids, inclusions
- Comparison of Material Batches
- Identifying the Causes of Cracks and Brittleness
Scope of Services:
- Preparation (cutting, embedding, grinding, polishing)
- Optional Etching
- Optical microscopy
- SEM Support
- Documentation
Result:
- High-resolution microstructure images
- Evaluation of the Microstructure
- Determining the condition of the material or the cause of damage
Our services in microstructure analysis
In the encontec test laboratory, we examine metallic materials, coatings and weld seams using state-of-the-art microscopy and digital image analysis. Our microstructure analyses provide clear, reliable results for quality assurance, process optimization and damage analysis.
Professional sample preparation
We prepare samples professionally for a meaningful metallographic examination:
- Macrosections and microsections
- Embedding (cold/warm)
- Target preparations on defects, cracks or fracture surfaces
- Preparation of coatings, weld seams and cast joints
Materials and structures that can be examined
We analyze a wide range of metallic materials:
- Steels, aluminum, titanium and copper alloys
- Thermal spray coatings, zinc and galvanic coatings
- Weld seams incl. evaluation according to DIN EN ISO 5817
- Cast iron and special materials
Qualitative and quantitative microstructure evaluations
Our metallographic examinations include
- Grain size determination
- Purity and porosity analyses
- Phase and microstructure component determination
- Material-specific microstructure components (e.g. for titanium alloys)
- Coating tests incl. structure, homogeneity and adhesion
- Delta ferrite determination
- Metallographic evaluation according to standard or customer specification
- Digital image analysis and point counting method
Metrological investigations
For precise quantitative results we offer:
- Coating thickness determination from 5 µm in the reflected light microscope (DIN EN ISO 1463)
- Layer thicknesses < 5 µm in the SEM*
- Measurement of microstructure components and microstructures
- Further specific measurements on the microsection
Modern equipment for reliable results
Our metallography is equipped with high-quality precision technology:
- Manual and automatic cut-off machines
- Warm embedding press
- Manual and semi-automatic grinding and polishing tables
- Extensive range of etching agents for different materials
- Photo location for macro shots
- Stereomicroscope (6-40×) with image database
- Two reflected light microscopes (25-1000×) with evaluation software
- Bright-field and dark-field microscopy
- Digital image analysis with structured documentation
Your added value - microstructure analysis with encontec
Quality assurance & incoming goods inspection
Independent microstructure evaluation to safeguard materials and components.
Process optimization & error prevention
Proof of process stability and derivation of targeted optimization measures.
Damage analysis
Well-founded root cause analysis of component failure through detailed microstructure analysis.
Proof of material quality
Evaluation of microstructure, phase distribution and degree of purity.
Reduction of waste & follow-up costs
Early identification of deviations and defects.
encontec –
Your partner for metallographic microstructure analysis
Precise, standard-compliant, reproducible - for reliable decisions in development, production and failure analysis.