
Surface Analysis & Microscopy
Test Laboratory for Surface Analysis & Microscopy
As a testing laboratory specializing in surface analysis, industrial microscopy, and materials analysis, we examine surfaces, microstructures, and particles in the sub-micrometer range on your behalf. Whether for failure analysis, quality assessments, materials characterization, or other applications—whether SEM, EDX, LSM, or roughness measurement. Using macro- and optical microscopy, we visualize microstructures and perform high-precision material analyses for all industrial sectors.
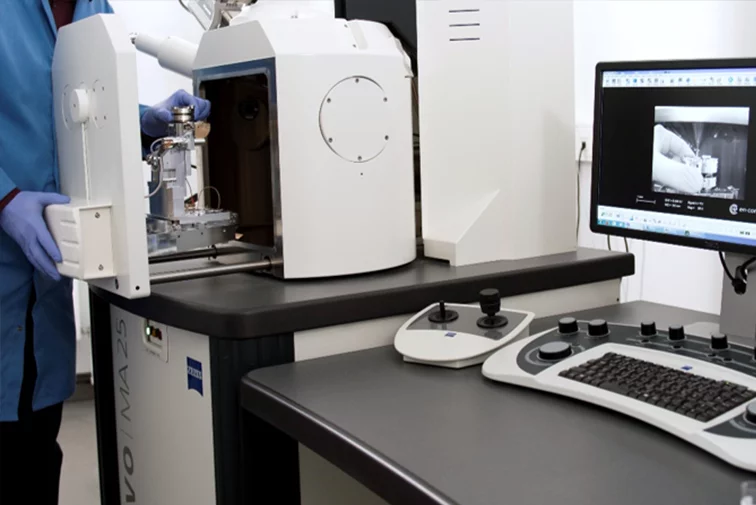
TEST LABORATORY FOR SCANNING ELECTRON MICROSCOPY
Scanning electron microscopy provides detailed insights into surfaces, microstructures, and particles in the submicrometer range. The SEM delivers ultra-sharp, three-dimensional images that provide a vivid, 3D-like representation—enabling precise analysis of cracks, coating systems, corrosion, particles, and microstructures. Benefit from faster defect diagnosis, improved material insights, and a solid basis for decision-making in development, testing, and quality assurance.
TEST LABORATORY: EDX & SEM ANALYSIS
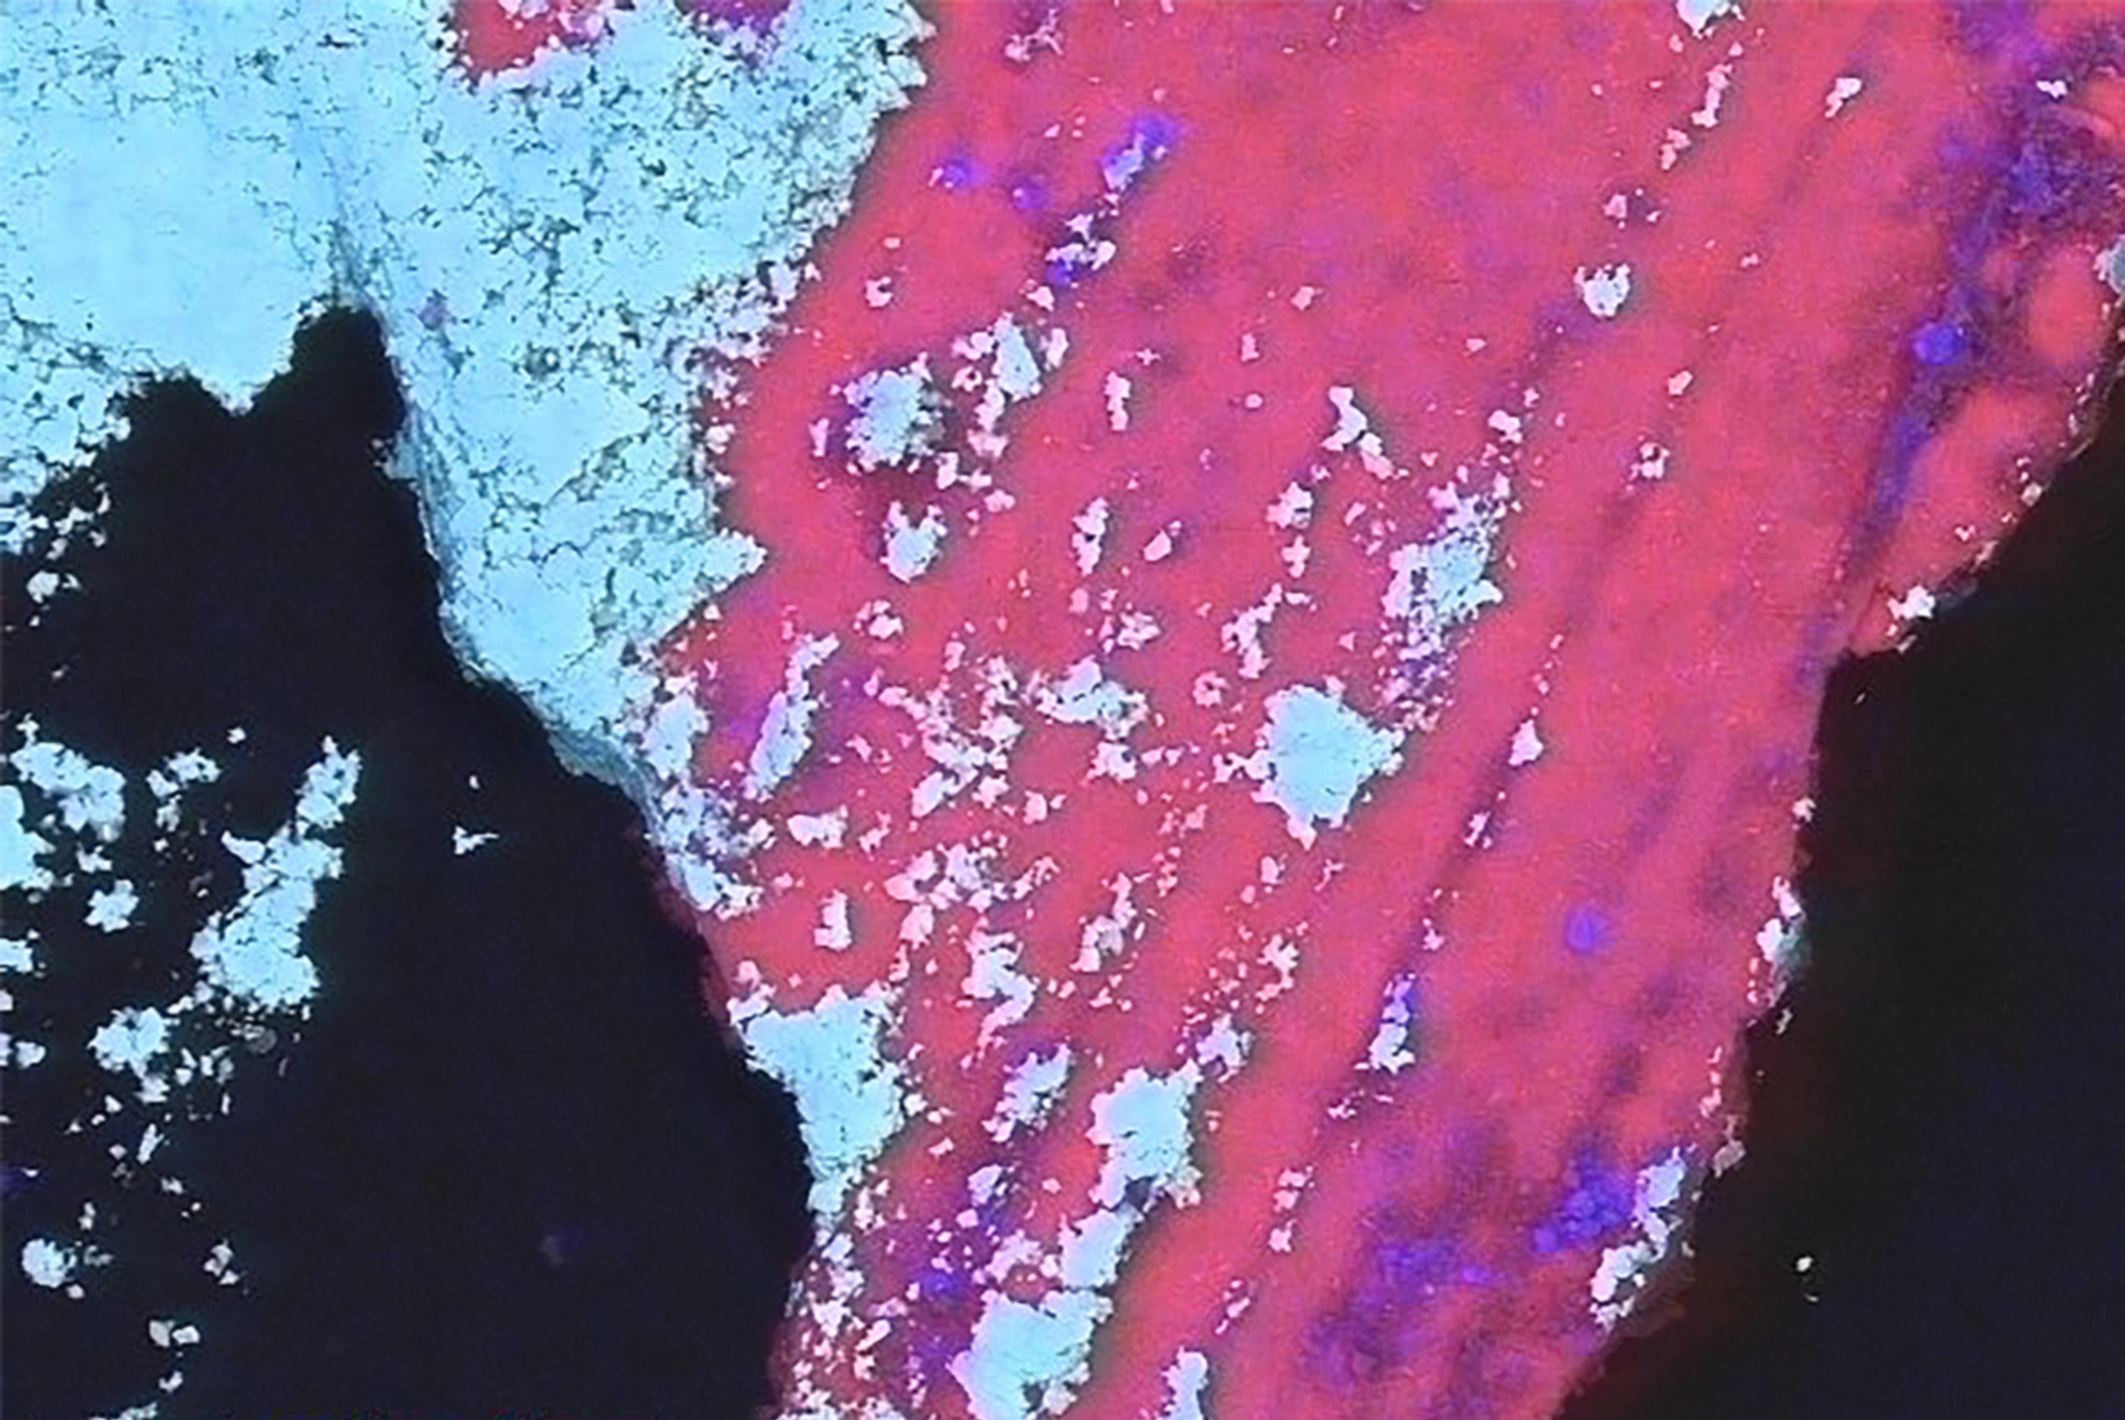
Using EDX and SEM analysis, we determine the chemical composition of materials, particles, coatings, and contaminants. When combined with scanning electron microscopy (SEM), EDX provides precise elemental information and enables the evaluation of material differences, damage mechanisms, and manufacturing deviations.
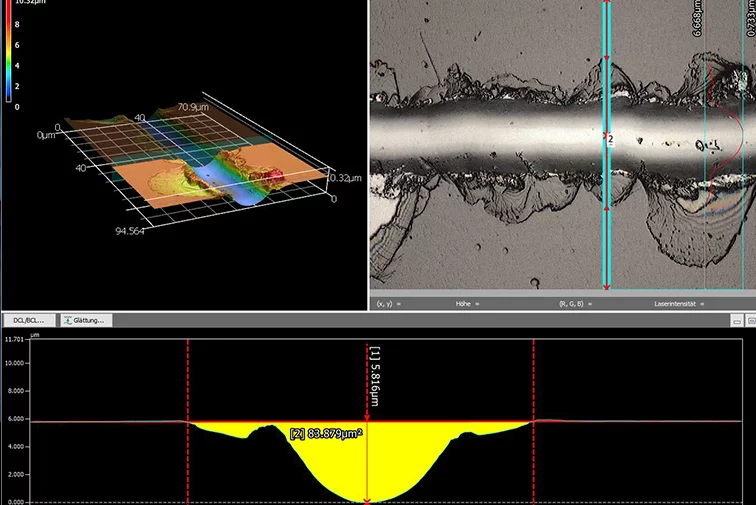
Surface Topography Testing Laboratory / LSM
Our state-of-the-art laser scanning microscope allows you to visualize and analyze the finest details and structures on surfaces. In addition, it offers the unique capability to measure surface roughness in terms of radius, thereby enabling a comprehensive characterization of the surface. We can visualize and analyze the captured data for you in impressive 3D renderings. Even the finest details and structures are made visible.
Test Laboratory for Roughness Measurement
Our surface roughness measurements are performed using a tactile measuring machine in accordance with DIN EN ISO 21920-2. We offer you a reliable solution for inspecting the surface quality of your components. In addition, our LSM microscope allows us to test surface roughness within a given radius.
